Designing luxury interior apartments requires balancing spatial proportions, high-end material selection, and architectural cohesion. Rather than stocking a floor plan with decorative clutter, high-end interior architecture relies on the interplay of volume, physical texture, and daylight. Whether styling a sunlit living area or selecting finishes for a open-concept layout, grounding your space in foundational design principles ensures that every room feels refined, spacious, and grounded.
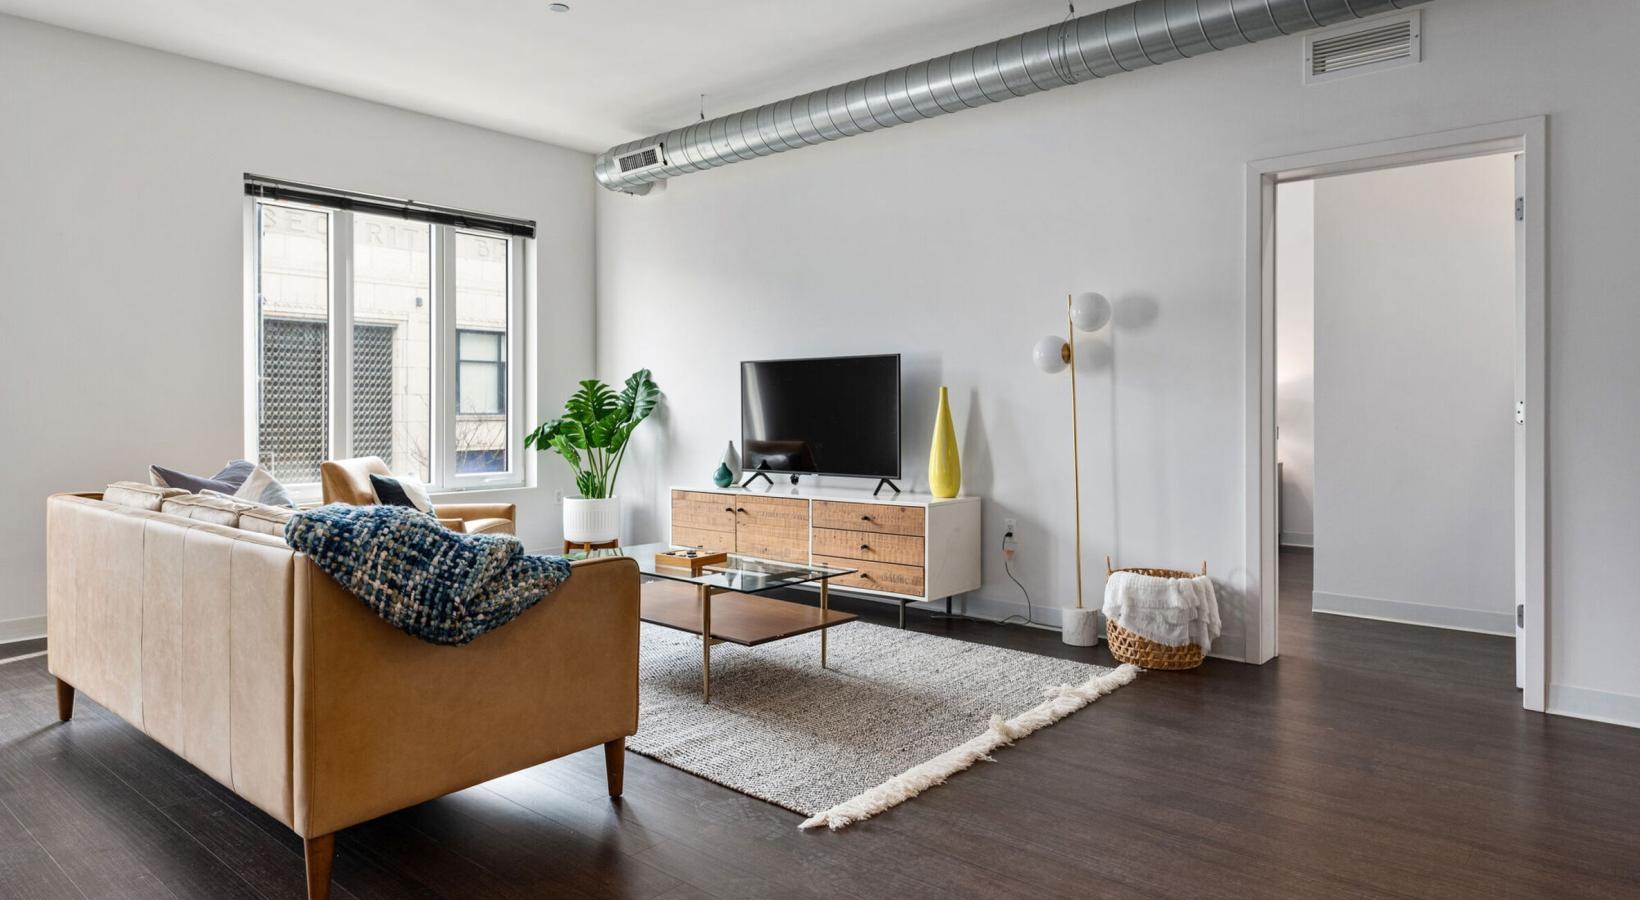
When evaluating Modern Luxury Apartment Decor, spatial balance remains paramount. A well-proportioned layout allows furniture to breathe, creating natural circulation paths that make daily routines feel effortless. Luxury is defined as much by empty space and uncluttered sightlines as it is by bespoke furnishings. By prioritizing scale—pairing clean-lined sofas with statement floor lamps or expansive area rugs—we establish an atmosphere of understated elegance that elevates the entire residential experience.
High-End Materials and Craftsmanship
The sensory quality of a luxury apartment is largely driven by its primary surface materials. Authentic craftsmanship relies on natural materials that offer tactile depth, durability, and a connection to organic elements.
- Wide-Plank Flooring: Utilizing 7.5-inch-wide fumed oak or wide-plank hardwood reduces visible subfloor seams. This visual continuity opens up living zones, enhancing the perceived square footage of urban homes.
- Natural Stone Slabs: From kitchen islands to vanity counters, rich natural stones like Madreperola quartzite, Travertine, and Gascogne Blue limestone serve as enduring focal points. Seamless miter cuts create sleek, continuous stone surfaces.
- Antiqued and Burnished Metals: While polished chrome can occasionally feel cold or clinical, antiqued bronze, patinated brass, and hammered metal details bring jewelry-like warmth to cabinetry hardware, door handles, and lighting fixtures.
Balancing Personal Taste in Luxury Interior Apartments
One of the greatest creative challenges in high-end design is synthesizing contrasting aesthetic preferences into a single, cohesive concept. Whether blending classic luxury with Scandinavian minimalism or combining sleek industrial accents with soft residential textiles, balance is achieved through thoughtful contrast.
As explored Inside a Manhattan High-Rise Apartment Where a Couple’s Different Design Perspectives Turned Into One Cohesive Theme | Architectural Digest , contrasting styles often produce the most dynamic, personal spaces. Juxtaposing raw, industrial structural elements with soft velvet upholstery or pairing vintage mid-century furniture with modern art prevents a residence from feeling like a staged showroom. In our Chicago homes, we see how merging clean lines with textured fabrics creates an inviting environment tailored to individual lifestyles.
Key Architectural Details and Bespoke Customization
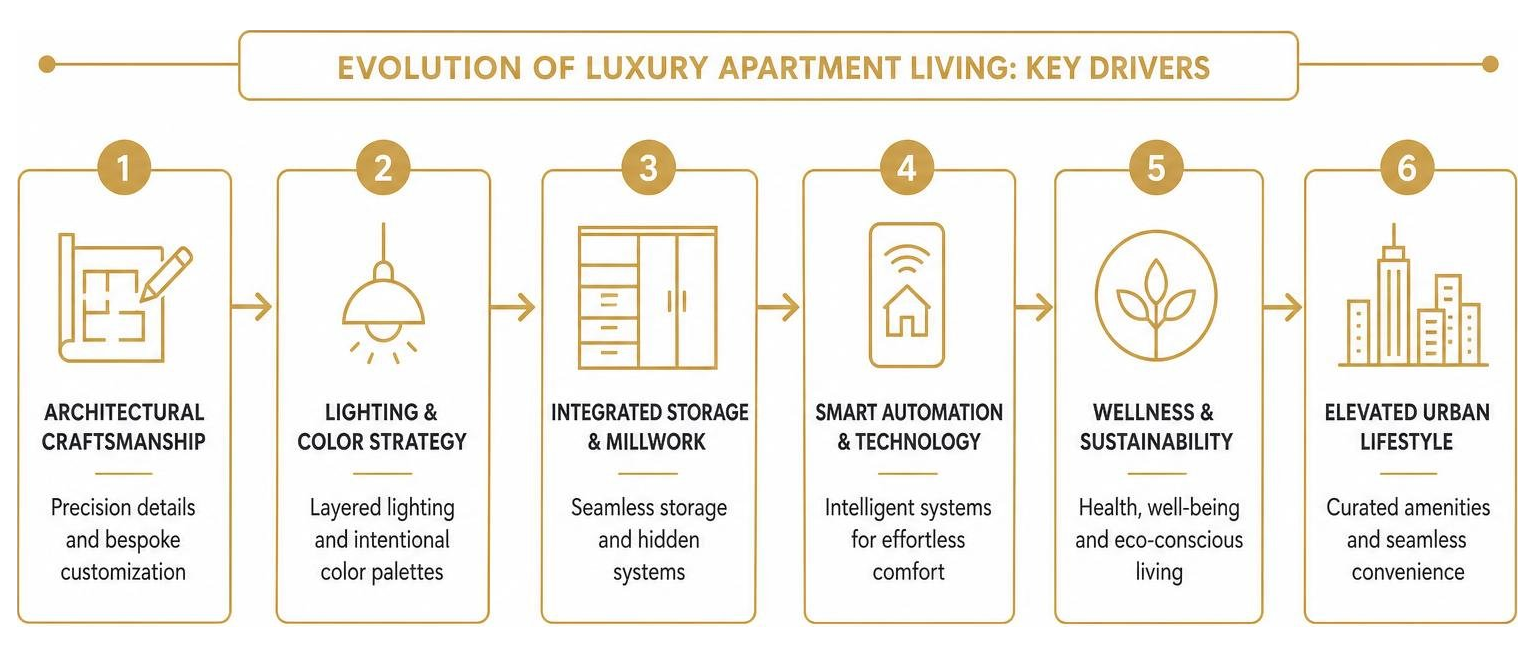
Transforming a standard apartment layout into an elevated sanctuary relies on custom architectural detailing. Precision alignment, hidden hardware, and integrated millwork elevate everyday living surfaces into functional works of art.
Architectural reveals—subtle grooves engineered between drywall and door jambs—replace traditional floor trims and crown moldings with crisp shadow lines. These details absorb the natural expansion and contraction of building materials while keeping walls pristine. Similarly, flush floor transitions between hardwood living areas and honed stone bath floors create an uninterrupted foot-feel underfoot.
Lighting Layering and Color Strategies
Lighting dictates how color, texture, and volume are experienced throughout the day. A comprehensive lighting plan avoids relying solely on harsh overhead fixtures, opting instead for a three-tiered approach: ambient, task, and accent lighting.
- Ambient Uplighting & Trimless Fixtures: Recessed trimless ceiling fixtures blend flush into drywall, offering a "quiet ceiling" visual effect. Concealed LED strip lighting placed atop custom shelves casts warm ambient uplighting across ceilings.
- Edge-Lit Mirrors and Low-Level Fixtures: Floating bathroom mirrors equipped with integrated perimeter LEDs project indirect illumination that flatters skin tones and soft stone finishes.
- Color Strategies and Color Drenching: A neutral foundation—rich ivory, soft warm grays, and muted taupes—allows natural light to bounce deeply into the apartment. For cozy reading nooks or bedrooms, color drenching (painting walls, trim, and ceilings in a single deep hue) adds intimate architectural drama.
Integrated Storage and Custom Millwork
Clutter disrupts visual harmony. Bespoke millwork and integrated cabinetry allow appliances, storage units, and mechanical systems to vanish seamlessly into the room's architecture.
Custom joinery paired with concealed finger recesses replaces protruding handles, maintaining smooth cabinet fronts across open kitchens and living rooms. As demonstrated in ultra-luxury high-rise design featured by Molteni&C | 262 FIFTH AVENUE, NEW YORK | Molteni&C , integrating high-end wardrobe systems and custom kitchen paneling turns routine storage into an effortless, sophisticated ritual. Furthermore, integrating HVAC slot diffusers directly into custom wood millwork eliminates unsightly metal grilles, preserving clean architectural lines across every wall.
Emerging Trends in High-End Urban Living
The definition of residential luxury continuously evolves. In 2026, modern residents prioritize holistic well-being, seamless technology integration, and spaces designed to serve as serene refuges from urban environments. Exploring Chicago Upscale Apartment Amenities reveals how modern floor plans seamlessly incorporate elevated living features.
Smart Automation and Integrated Wellness
Today's luxury interior apartments combine hidden smart automation with wellness-focused environmental controls. Modern automation systems operate quietly behind the scenes, elevating comfort without overwhelming living spaces with screens and buttons.
- Automated Climate and Shading Controls: Motorized double-layer window treatments adjust automatically based on sunlight exposure, lowering cooling demands while protecting fine art and wood floors from UV damage.
- Acoustic Insulation and Softness: High-density acoustic floor underlayments, custom moiré fabric wall coverings, and dense wool area rugs absorb urban noise, ensuring living areas remain peaceful.
- Filtered Air and Water Systems: Advanced multi-stage air filtration and integrated water purification systems deliver clean, healthy environments indoors.
Vertical Villas and Urban Sanctuary Concepts
A prominent architectural movement in high-rise design is the concept of the "vertical villa." Modern residences are engineered to feel like private ground-level homes lifted high above the street, prioritizing privacy, natural grounding, and spatial flexibility.
As detailed Inside Norm Architects' "Sanctuary in the Sky" at 262 Fifth Avenue – SURFACE , designing elevated homes with natural oak, raw stone, and biophilic elements provides an emotional anchor against city noise. When views of the skyline become expansive and abstract, tactile indoor materials like natural wood veneer and textured stone ground residents in warmth and calm.
Spatial Layouts and Room-by-Room Styling

Achieving a cohesive design requires tailoring each room to its specific function while maintaining a consistent aesthetic narrative throughout the apartment. Reviewing luxury Floor Plans can help residents visualize how open-plan spaces flow logically from one room to the next.
Room-by-Room Styling in Luxury Interior Apartments
Each area within a high-end apartment serves a distinct role in daily life:
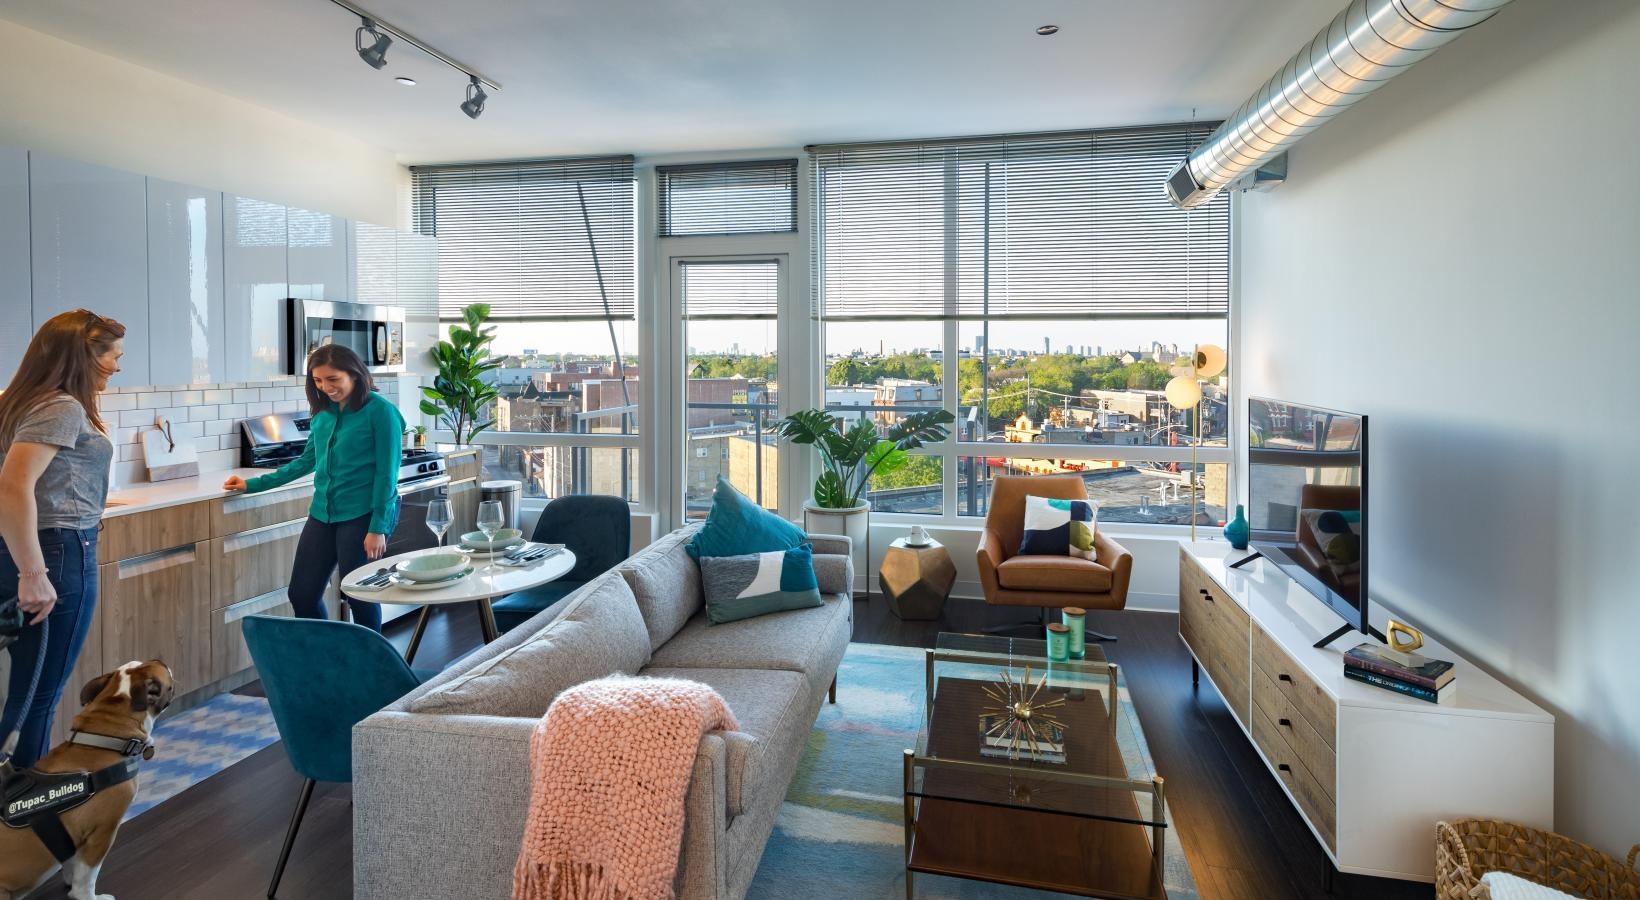
- The Living Room: Designed around conversation and sightlines. Positioning furniture to capture dual corner exposures maximizes natural daylight and panoramic city views.
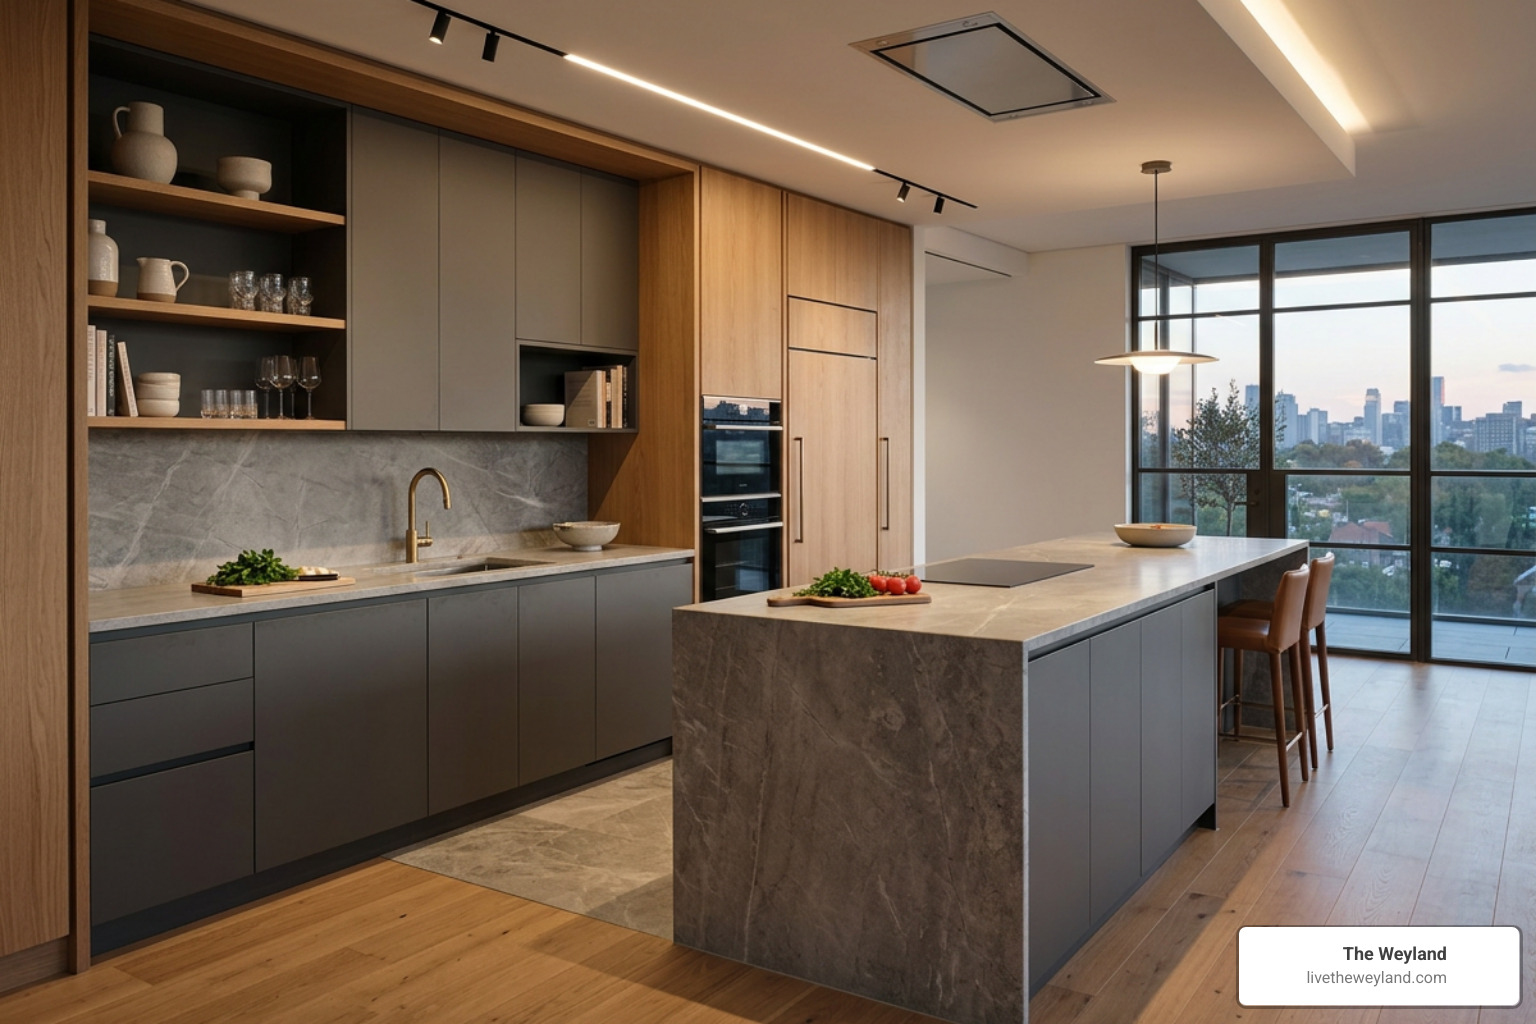
- The Culinary Kitchen: Open-plan kitchens feature full-height quartzite islands, integrated paneling that conceals top-tier refrigerators, and quiet, concealed ventilation hoods.
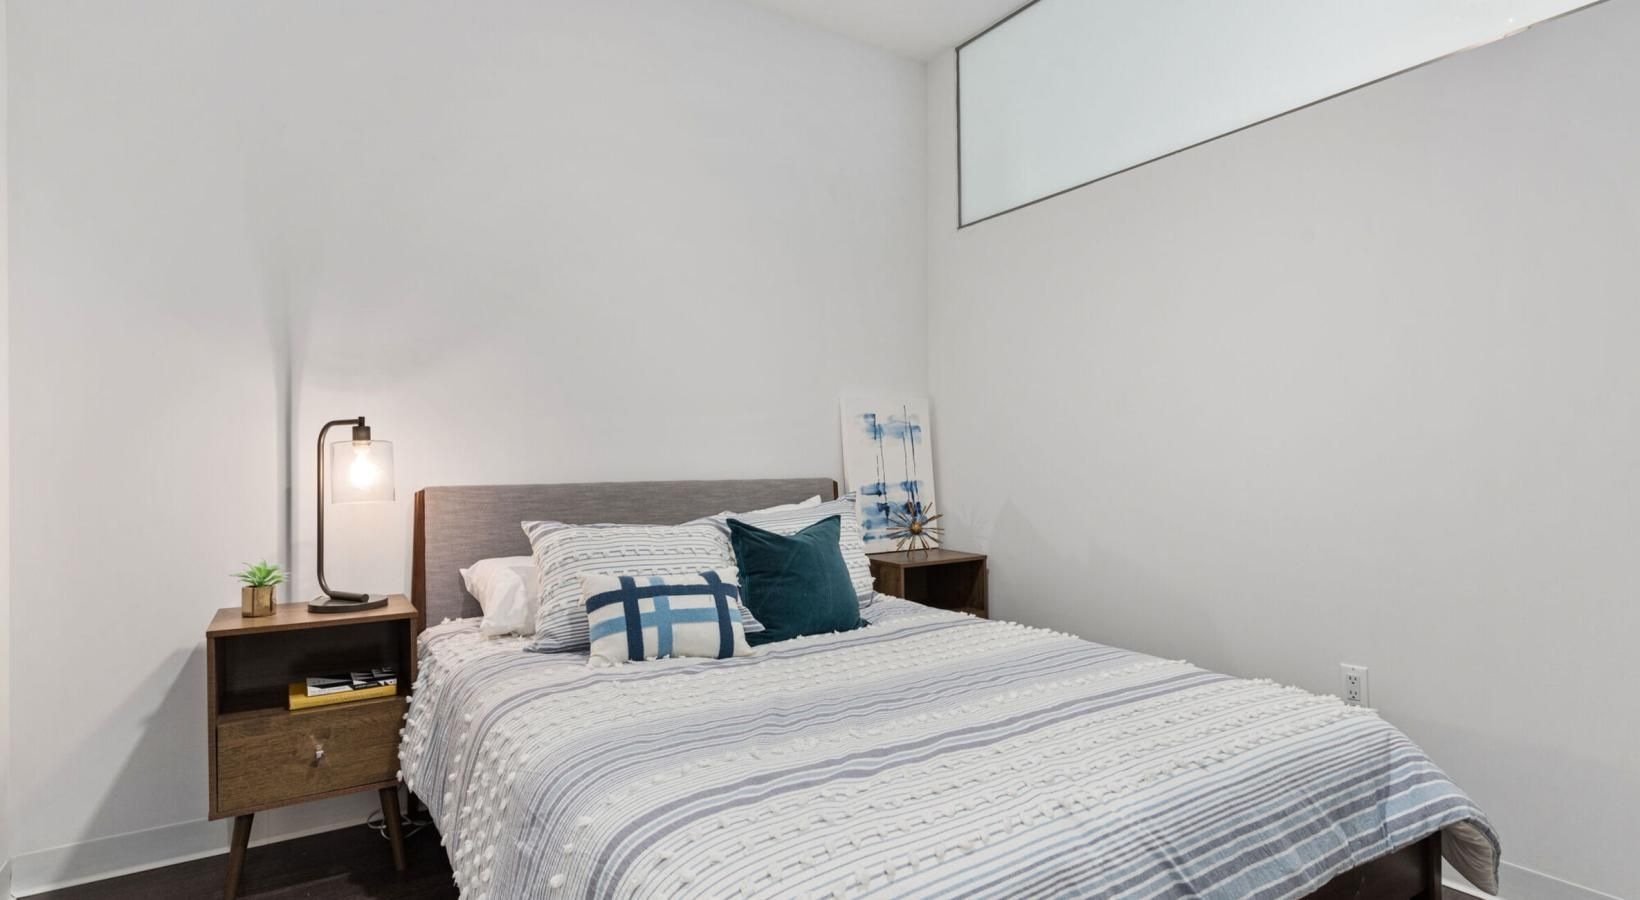
- The Restful Primary Bedroom: Upholstered headboards, double-layer blackout drapery, and warm low-level side table lighting convert bedrooms into hotel-inspired retreats.
- The Spa Bathroom: Outfitted with seamless stone niches mitered at precise 45-degree angles, wall-mounted toilets, linear shower drains, and floating vanity units.
| Design Category | Classic Luxury Styling | Contemporary Luxury Styling |
|---|---|---|
| Color Palette | Rich jewel tones, deep gold, traditional neutrals | Warm ivories, muted earth tones, tonal monochromatic layers |
| Primary Materials | Polished marble, dark mahogany, ornamental bronze | Honed quartzite, travertine, wide-plank fumed oak, patinated brass |
| Architectural Trim | Decorative crown moldings, ornate baseboards | Trimless shadow-line reveals, floor-to-ceiling doors |
| Cabinetry & Hardware | Raised panel doors with decorative knobs | Flat-panel joinery with integrated finger recesses |
| Lighting Strategy | Crystal chandeliers, ornamental wall sconces | Concealed ambient LED uplighting, trimless recessed spots |
High-Rise Intimacy and Cityscape Views
Living in high-rise residences presents a unique opportunity: framing the urban skyline as dynamic, living wall art. To keep expansive glass expanses from feeling exposed or clinical, designers balance glass elements with warm interior textures.
Positioning seating layouts slightly inward toward cozy low-level lamp light anchors living zones. Adding sheer fabric drapery softens harsh glare without obstructing city views. This layering allows residents to enjoy sweeping daytime sunlight while maintaining a warm, intimate atmosphere when night falls.
Frequently Asked Questions About Luxury Apartment Design
What defines a luxury apartment interior?
A luxury apartment interior is defined by refined spatial proportions, high-grade natural materials (such as quartzite, travertine, and wide-plank hardwood), custom architectural millwork, and sophisticated lighting design. Rather than relying on superficial decor, true luxury focuses on seamless functionality, acoustic comfort, integrated appliances, and precise craftsmanship.
How do you make a high-rise feel warm and inviting?
High-rise interiors feel warm and inviting when crisp glass and concrete surfaces are balanced with tactile organic textures. Incorporating wide-plank fumed oak floors, textured fabric drapery, velvet upholstery, and warm LED uplighting soft-focuses harsh angles. Layering low-level table lamps and ambient lighting creates cozy zones within open floor plans.
What are the top luxury apartment trends in 2026?
The leading luxury trends in 2026 focus on integrated wellness technology, Scandinavian-inspired sanctuary design, smart home automation, and color drenching. Modern residents favor concealed appliances, acoustic insulation, biophilic natural materials, and open layouts that convert effortlessly between quiet daily routines and vibrant entertaining.
Conclusion

Creating an exceptional living space requires pairing architectural precision with warm, tactile materials and intuitive floor plans. From wide-plank oak flooring and custom millwork to layered lighting schemes and automated climate controls, every detail contributes to a home that feels both luxurious and effortless. Discover complete inspiration for urban living in our Luxury Apartments Chicago Complete Guide.
At The Weyland, we bring these luxury design principles to life in the heart of Wicker Park, Chicago. Offering boutique studio, one-bedroom, and two-bedroom apartments, our residences feature upscale interior finishes, high-end kitchens, and sunlit layouts steps from Logan Square and the Western Blue Line CTA station. Explore our available floor plans today and discover a sanctuary designed around modern comfort, style, and urban connection.