What Are Apartment Floor Plans — and How Do They Work?
Apartment floor plans are scaled diagrams that show the layout of a unit or entire building — including room sizes, wall placement, doors, windows, and how spaces connect.
Here's a quick overview of the most common types:
| Unit Type | Typical Size | Key Features |
|---|---|---|
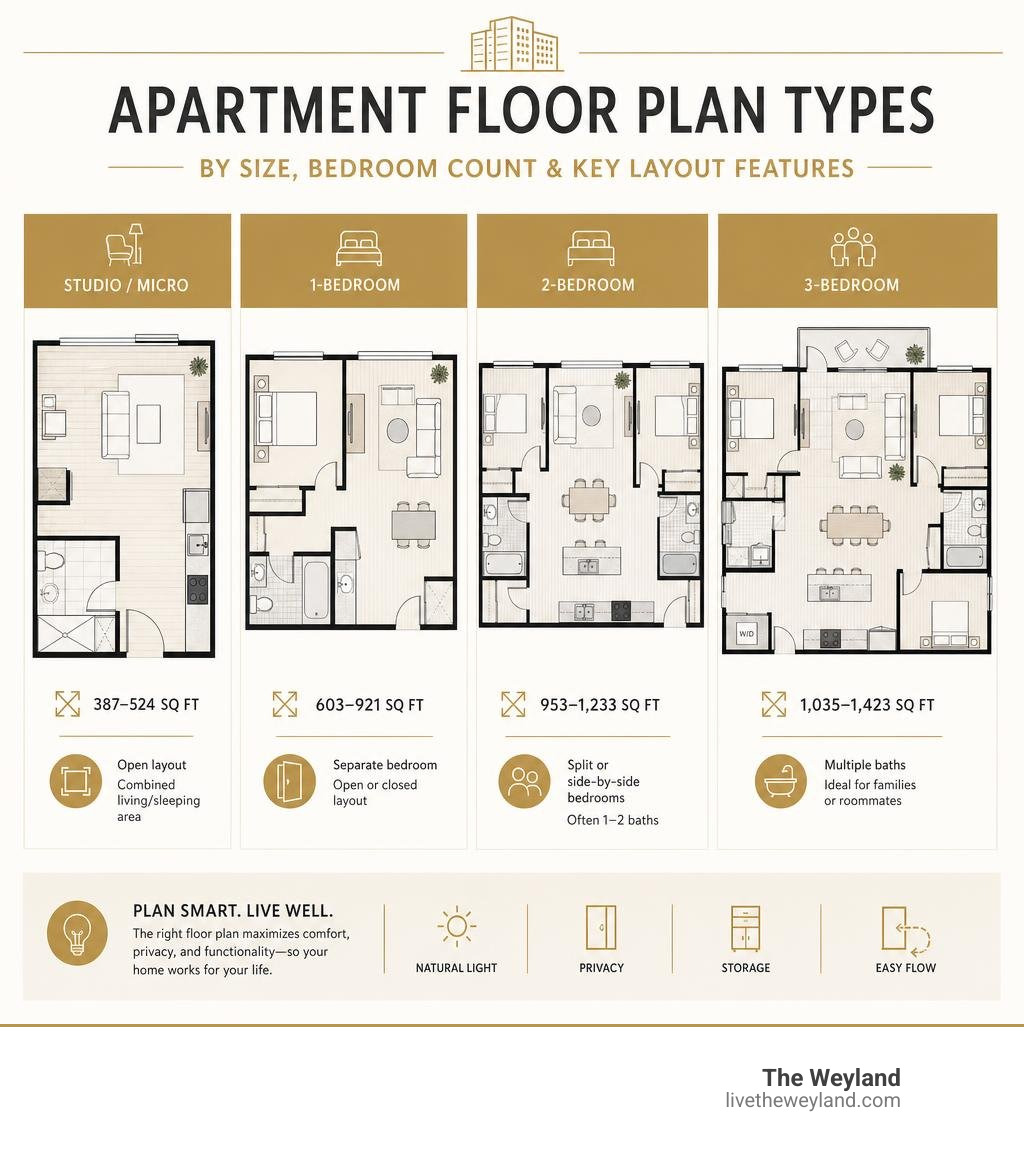
| Studio / Micro | 387–524 sq ft | Open layout, combined living/sleeping area |
| 1-Bedroom | 603–921 sq ft | Separate bedroom, open or closed layout |
| 2-Bedroom | 953–1,233 sq ft | Split or side-by-side bedrooms, often 1–2 baths |
| 3-Bedroom | 1,035–1,423 sq ft | Multiple baths, ideal for families or roommates |
Whether you're renting your first apartment or upgrading to something more refined, the floor plan shapes everything — how much light you get, how private your bedroom feels, and whether your space actually fits your life.
A great floor plan isn't just about square footage. It's about how the space works. As one design principle puts it: design is not just what it looks like — design is how it works. That idea matters more in an apartment than almost anywhere else.
I'm Gunnar Blakeway-Walen, Marketing Manager at FLATS®, where I've spent years working across a portfolio of thousands of units — analyzing how apartment floor plans influence everything from leasing speed to resident satisfaction. In the sections below, I'll walk you through everything you need to know to find a layout that truly fits your lifestyle.
Understanding Apartment Building Layouts and Design Considerations
When we look at a building from the outside, we often see a cohesive architectural statement. But on the inside, a multi-family building is a complex puzzle of circulation, structural efficiency, and privacy. The way apartment floor plans are arranged across an entire floor determines how you interact with your neighbors, how much natural light floods your living room, and how easily you can carry your groceries from the garage to your kitchen.

Building Circulation and Layout Types
At the macro level, apartment buildings are designed around circulation — the pathways people take to move through the building. In smaller multi-family structures, such as duplexes, triplexes, or classic Chicago-style three-flats, circulation is often direct and intimate. These buildings might feature covered front porches, private entries, or a simple central staircase serving just a few units.
In larger developments, such as 8-unit buildings or mid-rise luxury complexes, layouts must balance density with livability. A common configuration includes central corridors with units flanking both sides. Some of the most efficient modern blueprints feature eight units per floor, utilizing a central elevator core and dual staircases to meet strict egress and safety standards while keeping hallway travel distances short and logical.
Structural Efficiency and Construction Costs
For builders and developers, the layout of a building directly impacts construction costs and, ultimately, rent affordability. High-ROI designs often utilize "wet wall" sharing, where kitchens and bathrooms in adjacent units back up to the same wall. This centralizes plumbing lines, drastically reducing material and labor costs.
Additionally, structural stacking is a key strategy. Stacking identical or highly similar layouts on top of one another ensures that load-bearing walls, ventilation shafts, and electrical runs align perfectly from the basement to the roof. For example, some developers will stack duplex plans to create a highly efficient fourplex, or use simple 3/12 roof pitches and standardized crawlspace or walkout basement foundations to keep structural engineering straightforward.
Privacy, Security, and Shared Spaces
A great building layout must also negotiate the boundary between shared community life and personal sanctuary. Modern luxury buildings achieve this through thoughtful zoning:
- Secure Entries and Lobbies: Transitioning from the bustling streets of neighborhoods like Wicker Park to a quiet, secure lobby space sets a peaceful tone.
- Acoustic Privacy: High-quality developments invest heavily in industry-leading soundproofing technology between floors and adjacent walls, ensuring that the hum of hallway traffic or a neighbor’s television doesn't intrude on your peace.
- Controlled Access to Amenities: Elevators and stairwells are often zoned so that shared spaces—like rooftop decks or fitness centers—are easily accessible without compromising the security of residential corridors.
Accessibility and Local Codes
Every multi-family building design must comply with the Americans with Disabilities Act (ADA) and the Fair Housing Act. These regulations dictate corridor widths, door clearances, ramp slopes, and the inclusion of adaptable kitchens and bathrooms. Because building codes vary significantly by municipality, local verification is a critical step in the development process to ensure every unit is safe, welcoming, and legally compliant.
Unit Types, Average Square Footage, and Layout Configurations
When you dive into individual apartment floor plans, you quickly realize that square footage is only half the story. The magic lies in how those square feet are distributed. Let's look at how typical layouts compare across different unit types:
| Unit Type | Average Square Footage | Best Suited For | Layout Philosophy |
|---|---|---|---|
| Micro-Unit / Studio | 387 - 524 sq ft | Single professionals, minimalists | Ultra-efficient, multi-functional zones, open shelving |
| 1-Bedroom | 603 - 921 sq ft | Couples, remote workers | Defined personal vs. social spaces, walk-in closets |
| 2-Bedroom | 953 - 1,233 sq ft | Roommates, small families, hybrid workers | Split-bedroom privacy, dual suites, central gathering |
Analyzing Studio and One-Bedroom Apartment Floor Plans
For those who love urban living and want to keep their footprint compact, studios and one-bedroom apartments offer an incredible canvas for smart design.
In the 387 to 524 square foot range, studio apartments and micro-units have seen a massive surge in popularity across Chicago's trendiest neighborhoods. The secret to a highly livable studio is zoning. Instead of feeling like one large bedroom with a fridge in the corner, modern studio layouts use architectural cues - such as a half-wall, a change in flooring, or a strategically placed kitchen island - to separate the sleeping area from the living space. If you're looking for an ultra-efficient urban oasis, explore our curated Studio Apartments for Rent.
When we step up to one-bedroom layouts, typically ranging from 603 to 797 square feet (and sometimes up to 921 square feet), we see a clear division between public and private zones. You can find excellent examples of these spacious, light-filled layouts by browsing One-Bedroom Apartments for Rent.
Within one-bedroom designs, you will generally choose between two distinct styles:
- Open-Concept Layouts: These designs merge the kitchen, dining, and living areas into one fluid great room, often anchored by a moveable granite island. This layout maximizes natural light and makes the unit feel much larger than its physical footprint, creating an airy and inviting atmosphere.
- Closed or Transitional Layouts: These plans feature more defined boundaries, perhaps keeping the kitchen partially recessed or utilizing a small foyer to block direct views into the living space from the front door.
Regardless of the layout, a well-designed kitchen should always follow the classic kitchen work triangle rule. This design principle places the refrigerator, stove, and sink at three points of a comfortable triangle, minimizing unnecessary steps while cooking. Additionally, placing laundry closets away from the bedroom and living area ensures that the hum of a spin cycle doesn't interrupt your sleep or your favorite movie.
Maximizing Space in Two-Bedroom Apartment Floor Plans
Two-bedroom layouts, which typically range from 953 to 1,233 square feet, are the workhorses of the residential rental market. They must be flexible enough to accommodate roommates, couples who need a dedicated home office, or small families.
To find the perfect balance of space and luxury, check out our available Two-Bedroom Apartments and explore our premium 2-Bed 2-Bath Chicago Apartments selections.
When evaluating a two-bedroom layout, pay close attention to the bedroom placement:
- The Split-Bedroom Layout: This is the gold standard for roommates and remote workers. By placing the living room and kitchen in the center of the unit and the bedrooms on opposite sides, each occupant enjoys maximum acoustic and visual privacy. Each bedroom often has direct access to its own bathroom (an ensuite configuration), preventing morning bottlenecks.
- Side-by-Side Layouts: More common in traditional or family-style apartments, this layout groups the bedrooms on one side of the unit. This is ideal for parents who want to be close to their children, but it offers less privacy for roommates.
- The Den Integration: Some of the most innovative 2-bedroom designs actually feature a "1-bed + den" or "2-bed + den" configuration. As shown in versatile architectural designs like the rubino, a dedicated den space is an absolute game-changer. It can serve as a quiet home office, a yoga sanctuary, a library, or a gaming room without sacrificing a full bedroom.
For those who love generous outdoor transitions and dual-suite luxury, layouts similar to the spacious multi-level concepts seen in the Hillside - Linville Floorplan (2 Bed, 2.5 Bath) | The Lofts at Little Creek Apartments in Winston-Salem, North Carolina highlight how valuable dedicated walk-in closets, half-baths for guests, and private balconies are to overall livability.
Modern Features, Amenities, and Design Trends for 2026
As we move through 2026, the way we live in our homes continues to evolve. Modern apartment floor plans are no longer just places to sleep; they are highly integrated, multi-functional spaces designed for wellness, productivity, and connection.

The Rise of Flexible and Multi-Functional Spaces
The trend toward smaller, more efficient homes has placed a premium on flexibility. We are seeing a move away from rigid, single-use rooms. Instead, sliding pocket doors, moveable walls, and built-in furniture allow spaces to transform throughout the day. A home office by day can seamlessly tuck away behind elegant cabinetry to become a dining room or guest space by night.
European-Style Kitchens and Premium Finishes
The kitchen remains the heart of the apartment, but in 2026, it looks sleeker than ever. European-style kitchens feature flat-panel cabinetry, integrated or slate-finish appliances that blend into the woodwork, and continuous quartz or granite countertops.
Large kitchen islands - often with overhangs for barstool seating - have largely replaced traditional dining tables. They serve as prep stations, casual dining spots, and remote work desks all in one.
Outdoor Extensions and Natural Light
Connecting with the outdoors is crucial for mental well-being, especially in dense urban environments. Modern floor plans prioritize large, energy-efficient windows that flood the home with natural light.
Covered balconies and private patios act as physical extensions of the living room, offering a personal oasis for morning coffee, weekend brunches, or evening relaxation. These open, light-filled spatial flows are highly sought after in modern urban developments, seamlessly blending indoor comfort with outdoor freedom.
Sustainability and Smart Home Integration
Sustainability is no longer an afterthought; it is woven directly into the blueprints. Modern layouts feature:
- Dedicated spaces for in-suite energy-efficient laundry appliances.
- Smart thermostats and zoned heating/cooling systems that reduce energy waste.
- Strategically placed USB and USB-C outlets, smart lighting controls, and pre-wired high-speed fiber internet.
- Advanced mechanical ventilation systems that ensure a constant flow of fresh, filtered air throughout the unit.
Frequently Asked Questions about Apartment Floor Plans
What is the average square footage for a 2-bedroom apartment floor plan?
In most modern urban developments, a typical 2-bedroom, 2-bathroom apartment floor plan ranges between 950 and 1,200 square feet. However, you can find highly efficient 2-bedroom, 1-bath layouts starting around 950 square feet, while luxury dual-suite configurations can easily extend up to 1,300 square feet or more.
How do I choose the best apartment floor plan for my lifestyle?
To choose the right layout, ask yourself a few key questions about your daily routines:
- Do you work from home? Look for a plan that includes a distinct den, an alcove, or a split-bedroom layout where one room can be dedicated entirely to your office.
- Do you love to entertain? An open-concept kitchen that flows directly into the living area, preferably anchored by a large island, is ideal for hosting.
- How important is storage? Check the floor plan for walk-in closets, dedicated pantry space, and in-unit laundry rooms that can double as extra storage.
- What are your privacy needs? If you are sharing the space with a roommate, a split-bedroom layout with separate bathrooms is almost always the best choice.
How do modern apartment layouts ensure tenant privacy?
Modern layouts protect your peace and quiet through architectural zoning and engineering. Designers place high-traffic zones (like kitchens and entryways) away from bedroom walls.
Furthermore, premium developments use double-stud walls, resilient channels, and specialized drywall to create industry-leading acoustic barriers, ensuring that sound doesn't travel between units.
Conclusion
Finding the perfect apartment is about so much more than matching a budget to a bedroom count. It’s about finding a space that feels intuitive, supports your daily habits, and welcomes you home at the end of a long day.
At The Weyland, we have carefully designed our luxury studio, one, and two-bedroom apartments in Wicker Park, Chicago, to offer the absolute best in modern urban living. From our upscale finishes and European-style kitchens to our thoughtful, high-efficiency layouts, every square foot is optimized for your comfort and style.
Plus, with our prime location just steps from the Western Blue Line CTA, you enjoy unbeatable access to the very best local dining, shopping, and culture that Wicker Park and Logan Square have to offer.
Ready to find your next home? Explore Floor Plans today and discover a space designed around you.