What Is a Garage Apartment Layout — and Which Type Is Right for You?
A garage apartment layout combines vehicle storage on the ground level with a self-contained living space above or beside it. These structures are also called Accessory Dwelling Units (ADUs) or carriage houses.
Here are the most common garage apartment layouts at a glance:
| Layout Type | Typical Size | Best For |
|---|---|---|
| Studio | 400–550 sq ft | Rental income, home office, guests |
| 1-Bedroom | 550–800 sq ft | In-law suite, long-term rental |
| 2-Bedroom | 800–1,200 sq ft | Multi-generational living, family |
| Above-garage | 400–1,500 sq ft | Privacy, views, compact footprint |
| Side-by-side (attached) | 500–1,200 sq ft | Aging-in-place, accessibility |
Garage apartments are growing fast in popularity across North America. It's easy to see why — they add living space and property value without requiring a larger lot. According to industry data, ADUs can increase property value by 10–30%, and rental income from a garage apartment can offset 30–50% of mortgage costs.
Whether you're planning a guest suite, a rental unit, or a private space for family, the layout you choose will shape everything — from construction costs to daily livability.
I'm Gunnar Blakeway-Walen, Marketing Manager at FLATS®, where I've spent years analyzing residential floor plan performance, leasing trends, and how spatial design influences renter satisfaction across multifamily properties — including compact ADU-style garage apartment layout configurations. That hands-on exposure to what renters actually want in a living space informs everything you'll find in this guide.
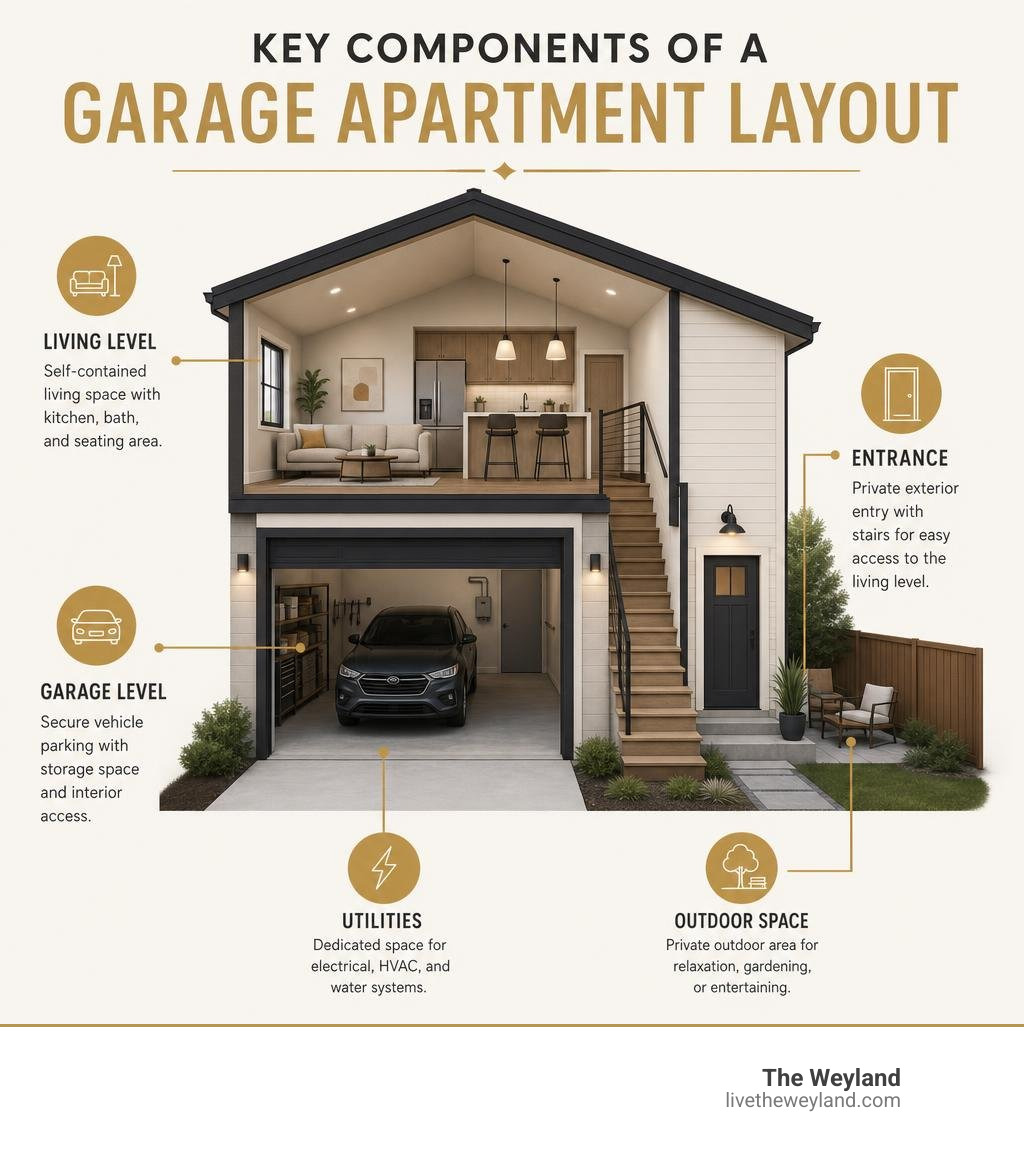
Key Benefits of Adding a Garage Apartment ADU
Adding a garage apartment to your property is one of the smartest ways to maximize your land. Here in Chicago, where space is at a premium in neighborhoods like Logan Square and Wicker Park, building upward or utilizing the footprint of a detached garage is a brilliant design hack.
First and foremost, let’s talk about wealth building. A well-executed garage apartment layout can serve as an exceptional source of rental income. With the rising demand for flexible living spaces, leasing out a stylish coach house can easily offset a massive chunk of your primary mortgage. In fact, many property owners find that their ADU pays for its own construction costs within a few years of consistent rental history.
Beyond the financial perks, there is the incredible value of property appreciation. Transforming a standard, underutilized garage into a dual-purpose structure immediately boosts your home equity.
But it’s not all about the money. A garage apartment offers unmatched lifestyle versatility, including:
- Multi-Generational Living: Provide aging parents or returning college students with a private, comfortable space that keeps them close while respecting everyone's boundaries.
- Guest Accommodations: Host out-of-town friends in style, giving them their own keys, kitchen, and bathroom so they don't have to navigate your main living room in their pajamas.
- A Dedicated Home Office or Creative Studio: Separate your work life from your home life by walking just a few steps across the yard to a quiet, elevated workspace.
For those who need a layout that does it all, designs like the Garage Apartment Plan with Workshop & In-Law Suite #3954-V2 showcase how you can easily combine a ground-floor workshop and extensive storage with a highly functional, bright one-bedroom suite upstairs.
Designing the Perfect Garage Apartment Layout
Designing a compact space requires a completely different approach than arranging a sprawling single-family home. Every square inch must earn its keep. When we look at successful small-space designs, the secret always lies in clever spatial flow and architectural tricks.

To create a garage apartment layout that feels airy, comfortable, and premium, keep these design strategies at the forefront of your planning:
1. Embrace Open Floor Plans
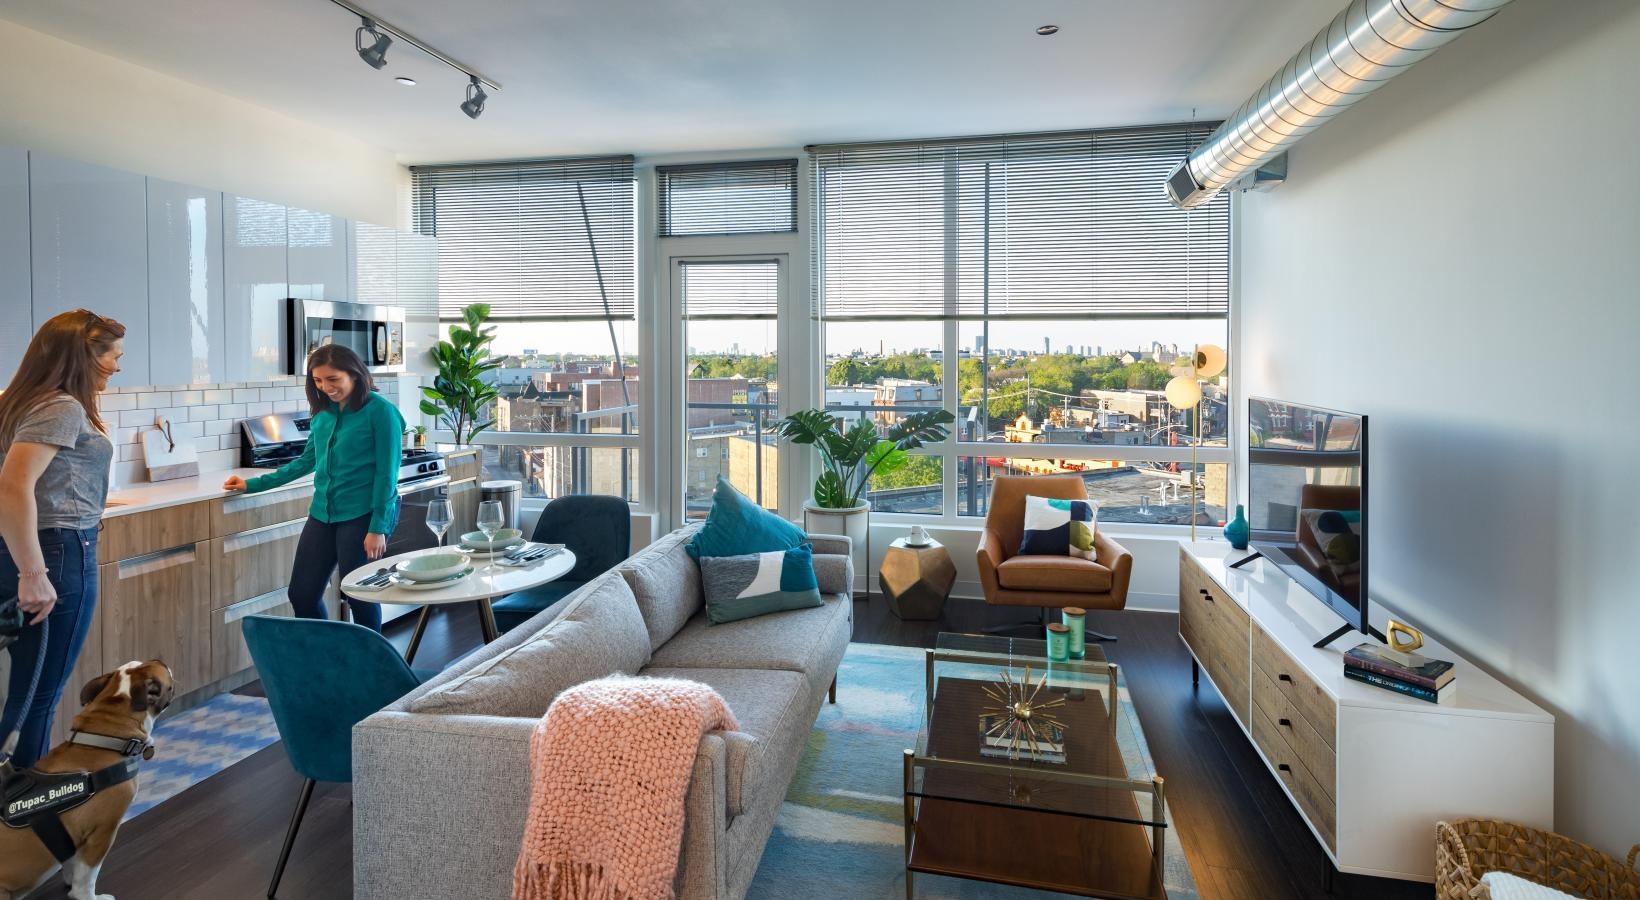
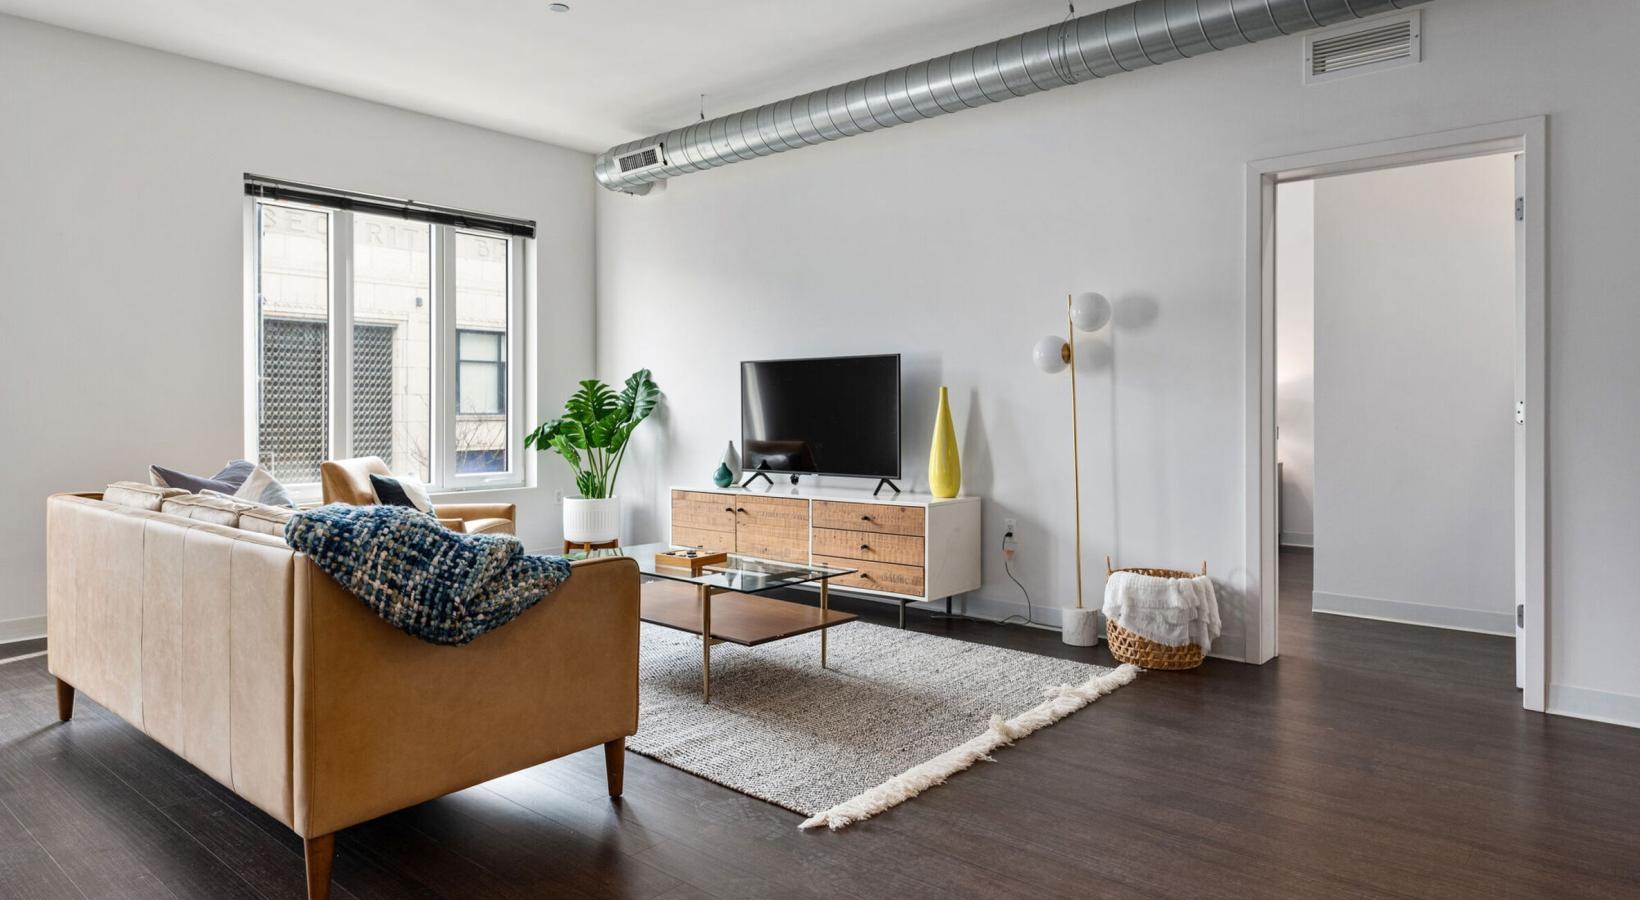
Ditch unnecessary interior walls. Combining the kitchen, dining, and living areas into a single, cohesive "great room" makes a 500-square-foot apartment feel like 800 square feet. It allows natural light from windows on opposite sides of the building to flood the entire space, eliminating dark, cramped corners.
2. Maximize Vertical Space and Storage
When horizontal square footage is limited, look up. High ceilings (aim for 9-foot or even vaulted ceilings on the upper level) instantly make a small room feel grand. Use this vertical space for:
- Floor-to-ceiling built-in shelving.
- Deep overhead kitchen cabinets.
- A walk-in pantry or storage closet tucked under roof eaves.
3. Plan for Separate Entrances and Privacy
If you plan to rent out your unit or host long-term guests, privacy is paramount. Ensure the entrance to the apartment is physically separated from the main garage doors. An exterior staircase leading to a private landing or balcony is a classic way to establish a clear boundary between the homeowner's driveway activities and the resident's living space.
4. Integrate Dedicated Utilities and HVAC
Don't make the mistake of trying to run your garage apartment off the main home's heating and cooling systems. A dedicated ductless mini-split HVAC system is the gold standard for ADUs. They are highly energy-efficient, quiet, and allow the occupant to control their own climate. Additionally, planning for a compact laundry closet with a stackable washer and dryer is a non-negotiable amenity for modern renters.
5. Extend the Living Space Outdoors
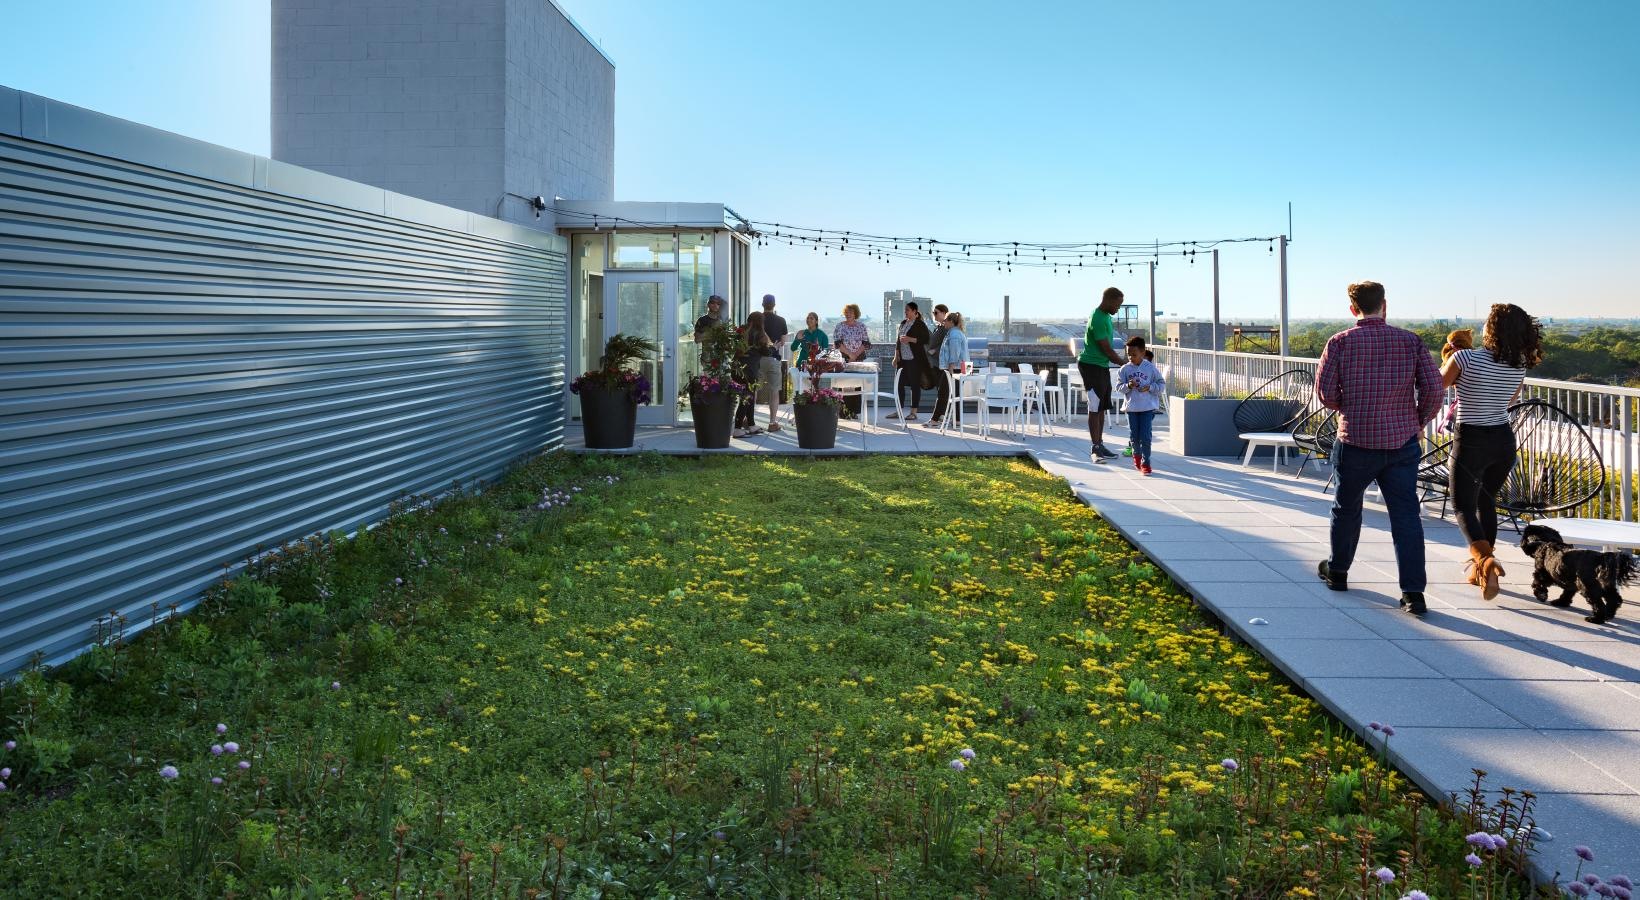
A small balcony, deck, or porch can dramatically change how a garage apartment feels. It gives the resident a private outdoor oasis to drink their morning coffee, effectively expanding the usable living area.
For a great example of a highly efficient layout that balances these elements perfectly, check out the Practical Garage Apartment Plan with Spacious Living and Storage | ADU House Plans House Plan #N2238-A | Archival Designs . This plan demonstrates how to pack major functionality, including a walk-in pantry and master suite, into a smart, compact footprint.
Studio vs. 1-Bedroom vs. 2-Bedroom Configurations
Choosing the right number of rooms for your garage apartment layout depends heavily on your target tenant, budget, and lot size. Let's compare how these configurations stack up:
| Feature | Studio Layout | 1-Bedroom Layout | 2-Bedroom Layout |
|---|---|---|---|
| Average Sq Ft | 400 – 500 sq ft | 500 – 800 sq ft | 800 – 1,200+ sq ft |
| Privacy Level | Low (Open-concept) | Moderate (Separated bedroom) | High (Separate bedrooms/baths) |
| Best Used For | Solo renters, offices, short-term guests | Couples, in-laws, long-term tenants | Small families, roommate shares |
| Construction Cost | Budget-friendly | Moderate | High |
Maximizing Space in a Studio Garage Apartment Layout
A studio layout is the ultimate exercise in design efficiency. By removing partition walls between the sleeping and living areas, you create a bright, flexible loft environment.
To make a studio highly livable, focus on multi-functional furniture and smart zoning. Use bookshelves, decorative screens, or even kitchen islands to visually separate the "bedroom" from the "living room" without blocking light. Built-in murphy beds or sleeper sofas can also help the space transition seamlessly from a daytime home office to a cozy evening retreat.
If you are looking for a brilliant blueprint for a compact studio, the Adu 313 | ADU House Plans Plan | 484 Sq Ft | 1 Beds / 1 Bath is a masterclass in maximizing a 22x22-foot footprint. It positions a gorgeous, sun-drenched living space directly above a standard two-car garage.
For those who love the idea of compact, high-end living but aren't quite ready to build their own, exploring a Studio Apartment for Rent is a fantastic way to experience the perks of professionally designed small-space luxury firsthand.
Designing 1-Bedroom and 2-Bedroom Floor Plans
When you step up to a one-bedroom or two-bedroom layout, the focus shifts to privacy and premium comforts.
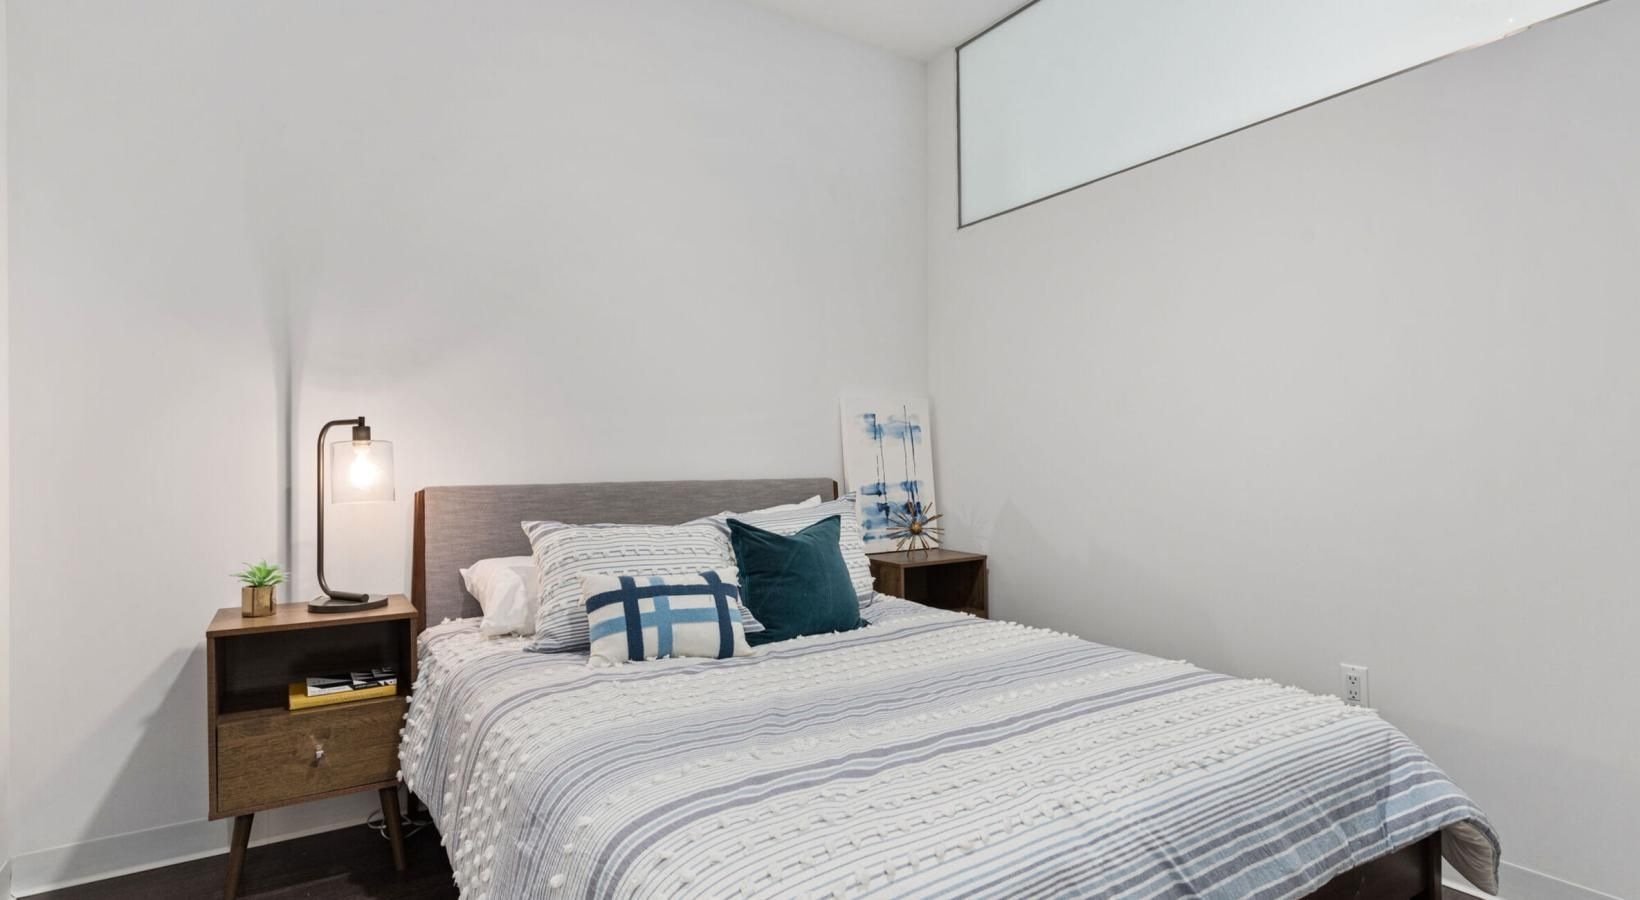
In a one-bedroom layout, the priority is creating a true primary suite. This means dedicating space for a comfortable bedroom that can accommodate a queen- or king-sized bed, paired with a spacious walk-in closet. Consolidating the laundry and bathroom access near the bedroom creates a highly functional private zone, leaving the rest of the layout open for entertaining.
For instance, the Eddie | ADU House Plans Plan | 880 Sq Ft | 1 Beds / 1 Bath features a sprawling 880 square feet of heated living space above a massive four-car garage, proving you don't have to sacrifice vehicle storage to get a luxurious, full-sized apartment layout.
When designing a two-bedroom layout, a split-bedroom design is often best. Placing the bedrooms on opposite sides of the central living area ensures maximum privacy for roommates, guests, or family members.
If you are currently researching how to lay out a larger secondary suite, our One Bedroom for Rent Guide offers deep insights into the exact amenities, storage solutions, and room dimensions that modern residents value most.
Attached vs. Detached Garage Apartments
One of the first major structural decisions you will face is whether to build an attached or detached garage apartment. Both paths offer distinct benefits depending on your property's physical constraints and your long-term goals.
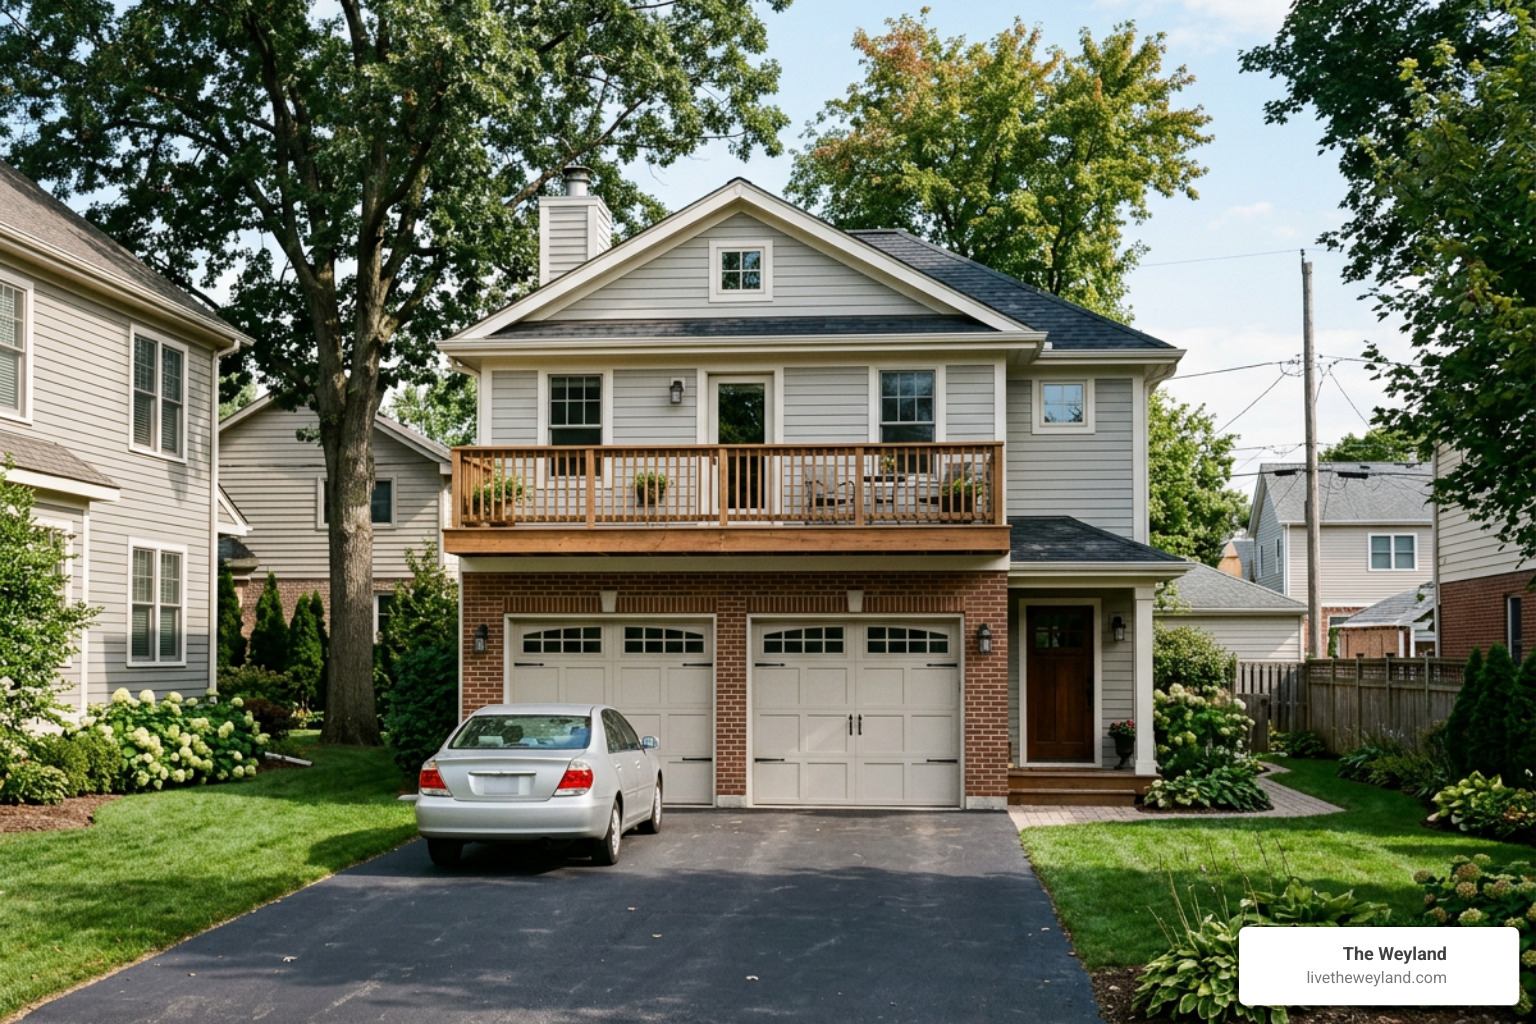
Detached Garage Apartments (The Classic Carriage House)
A detached unit is completely separate from your primary residence.
- The Pros: Unmatched privacy for both you and your tenant. Excellent sound isolation, as there are no shared walls. It feels like a true, independent home.
- The Cons: Generally more expensive to build because you must run new utility lines (water, sewer, electricity) from the street or your main house to a brand-new foundation.
Attached Garage Apartments
An attached unit is built above or beside a garage that is physically connected to your main home.
- The Pros: Often more cost-effective to construct, as you can sometimes tap into the existing home’s plumbing, electrical, and HVAC infrastructure.
- The Cons: Less privacy. Noise from the garage door opening or footsteps upstairs can easily transfer into the main house if you do not invest heavily in high-quality soundproofing insulation.
How to Choose the Right Garage Apartment Layout for Your Property
To choose the perfect layout, start by analyzing your lot size and the architectural style of your existing home. You want your new garage apartment to look like a deliberate, cohesive extension of your property, not an afterthought. Matching the siding, roof pitch, and window styles of the main house ensures maximum curb appeal.
Additionally, think about your specific storage needs. Do you need standard parking bays, or do you require extra-height ceilings for larger vehicles? For those with adventure gear, boats, or campers, the Plan 680528VR: RV Garage Apartment Plan – 1,575 Sq Ft 2-Car + RV Bay with 509 Sq Ft Studio Loft offers an incredible solution, pairing a massive three-bay garage (including an RV bay) with a charming studio loft and a spacious covered veranda.
Zoning, Building Codes, and Construction Timelines
Before you fall in love with a specific blueprint, you must do your homework on local regulations. Building an ADU is a major construction project that requires strict adherence to local zoning laws, building codes, and municipal covenants.
Here in Chicago, the city has implemented specific ADU ordinances to encourage the creation of coach houses and backyard apartments, particularly in historic neighborhoods like Wicker Park and Logan Square. However, there are still strict rules regarding:
- Setbacks: How close the structure can be to your property lines.
- Maximum Height: Ensuring the building doesn't block light or views for neighbors.
- Utility Meters: Whether the city requires a separate water shut-off or independent electrical meters for rental units.
Generally, the physical construction of a garage apartment takes between 3 to 6 months from the moment your permits are approved to the final walkthrough. However, the pre-construction phase — including design modifications, soil testing, and waiting for city permit approvals — can easily add another 2 to 4 months to the overall timeline.
To better understand how local municipal rules, parking requirements, and spatial planning impact residential design in our city, take a look at our comprehensive Small Apartment Chicago Guide.
Frequently Asked Questions about Garage Apartments
How long does it take to build a garage apartment?
Typically, the physical build takes 3 to 6 months. However, when you factor in architectural drafting, local zoning reviews, and the permit approval process, the entire project from concept to completion usually spans 6 to 10 months. Contractor availability and seasonal weather changes (especially during Chicago winters!) can also impact this timeline.
Can a garage apartment be used as an in-law suite?
Absolutely. In fact, this is one of their most popular uses. If you are building for aging family members, consider a side-by-side or ground-floor garage apartment layout to eliminate the need for stairs, ensuring the space remains fully accessible and safe for years to come.
Do garage apartments increase property value?
Yes. Adding a highly functional, legally permitted living space to your property can increase your home's overall value by 10% to 30%. It makes your property incredibly attractive to future buyers who want the flexibility of multi-generational living or immediate rental income potential.
Conclusion
Designing the ultimate garage apartment layout is all about balancing practical parking and storage needs with a highly livable, beautifully designed home above. By focusing on open floor plans, maximizing vertical space, and ensuring privacy, you can create an accessory dwelling unit that adds massive value to your property and your lifestyle.
At The Weyland, we know a thing or two about the art of exceptional layout design. We offer luxury studio, one-bedroom, and two-bedroom apartments in the heart of Wicker Park, Chicago. Our boutique residential spaces are designed with the same principles of high-end spatial efficiency, premium finishes, and upscale comfort that make a great home truly unforgettable. Plus, our prime location near the Western Blue Line CTA offers unbeatable access to the very best of Chicago living.
If you are looking for layout inspiration or want to experience the peak of modern Chicago apartment design, we invite you to Explore Floor Plans and find your next home with us today.